Post Frame · Cambridge Pole Barns
Post Frame Builders in Cambridge, MN
A sturdy frame for nearly any use. Tell us what yours will be.
Post Frame Buildings across Chisago, Isanti and Pine counties
Get a Free Post Frame Building Quote
Tell us the size, what it's for and where the land is. A builder calls you back with a free quote.
- Free quotes
- No obligation
- Shells to finished buildings
- Site prep included
Fill out the form below for your free quote 👇
Post Frame Buildings
Post Frame Builders for Cambridge, MN
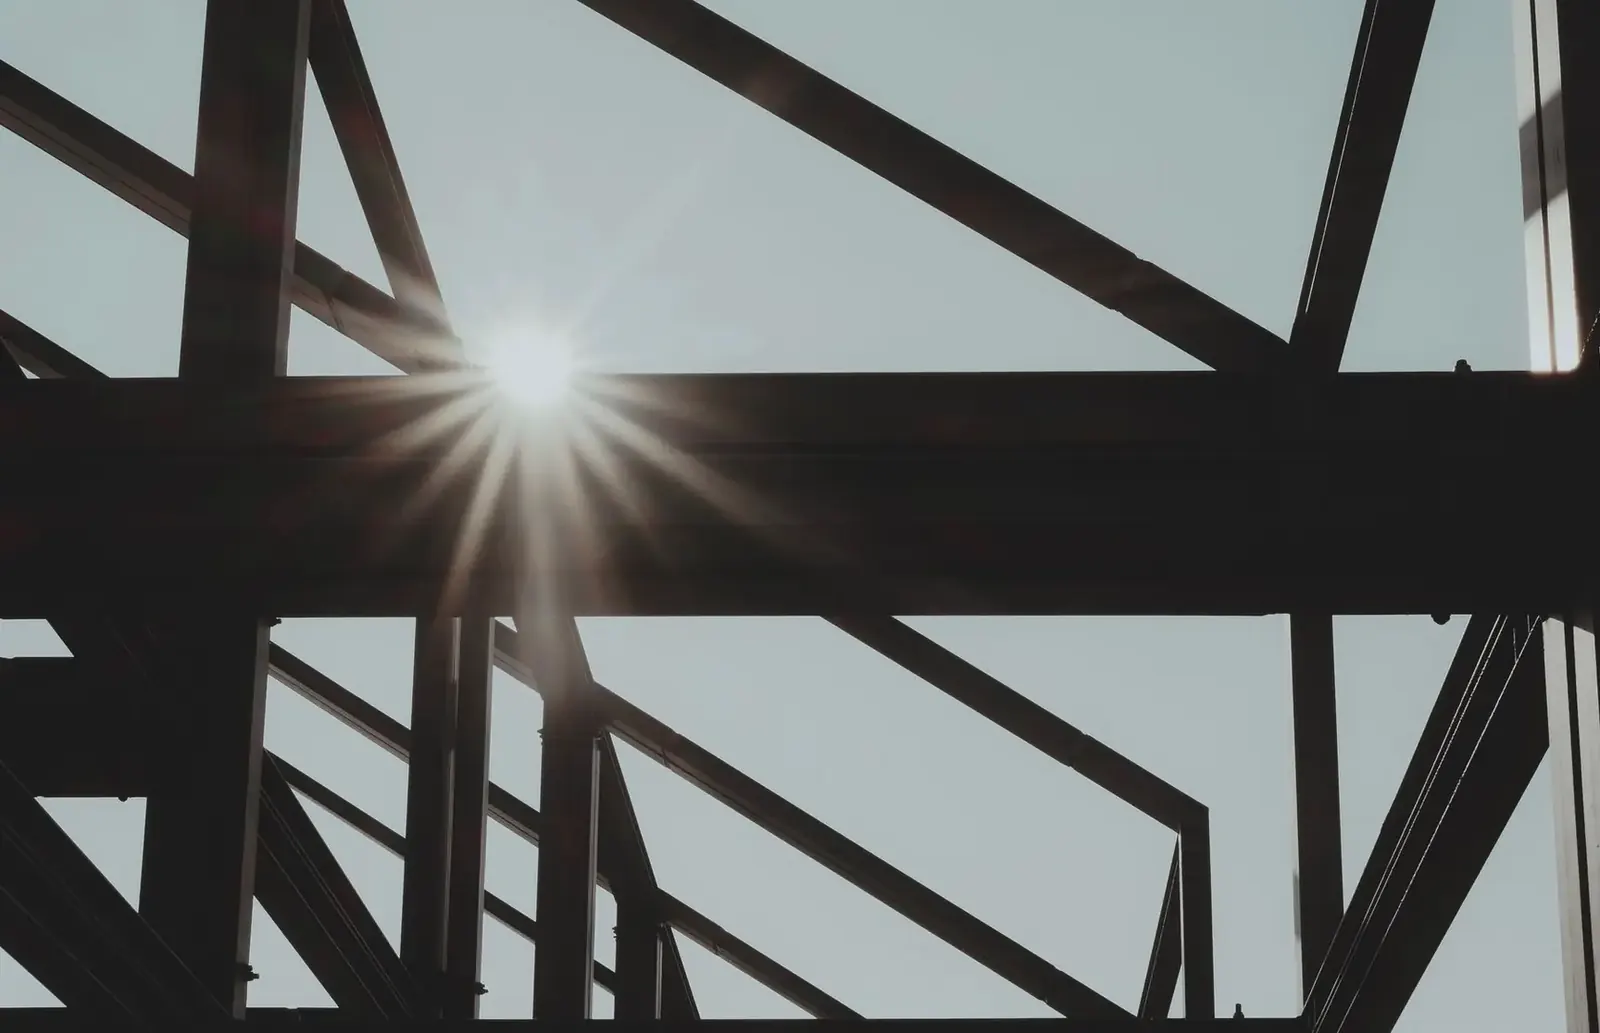
Post frame means big wooden columns standing in the ground, trusses resting on them, girts tying the walls together, and steel panels for the skin. The columns carry the load, so there is no foundation wall around the edge and no posts or walls needed in the middle. That is why it goes up quickly and why the inside is so open.
The method suits just about any use. Farms use it for sheds and barns, hobbyists for shops and cabins, and small business owners for contractor yards, auto bays and storage. Compare it with a frame bolted to a slab: embedded columns resist frost heave by depth and weight, while slab designs lean on the concrete. In the soils around Cambridge, either can work if the details fit the site.
What's included
What goes into post frame buildings
- 01
Treated or laminated columns
Columns built for ground contact, set deep enough to resist frost heave.
- 02
Truss design
Roof trusses engineered for ground snow load and the span you need.
- 03
Girts and bracing
Wall framing and bracing that hold the building square against wind.
- 04
Steel skin
Roof and wall panels fastened for uplift, with trim and closures at each edge.
- 05
Frost-depth footings
Embedment of 42 inches or 60 inches depending on your county, with footing pads where soils call for them.
- 06
Openings and finish
Overhead and walk doors, windows, insulation and floor, chosen to suit the use.
Building ideas
Post Frame Buildings: what they can look like
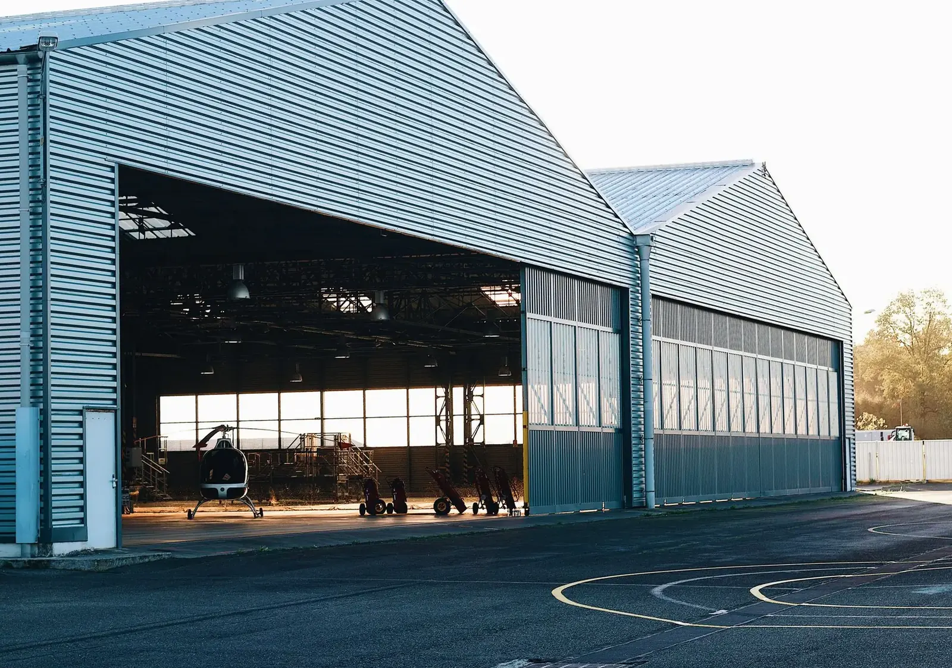
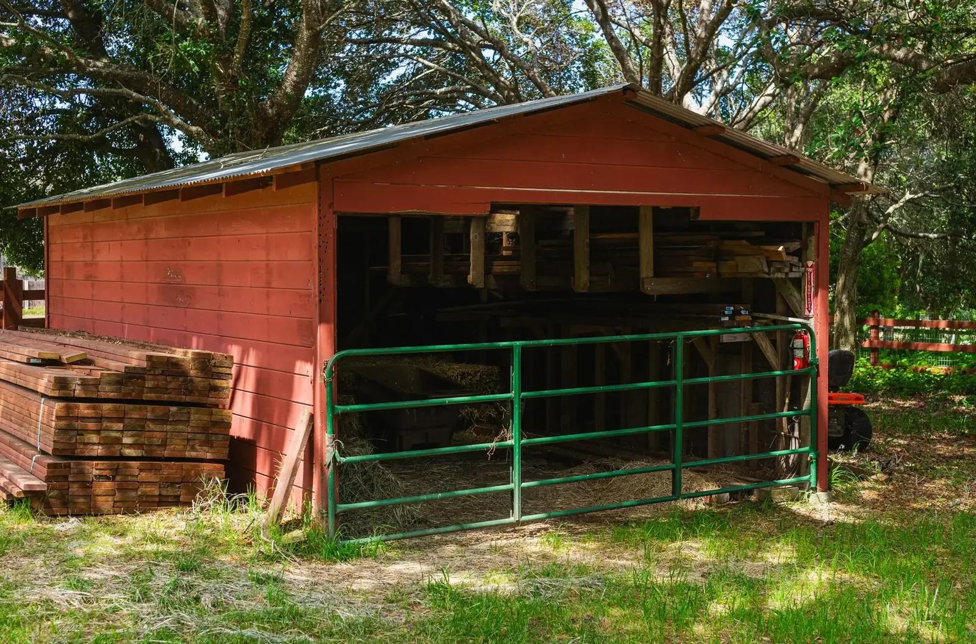
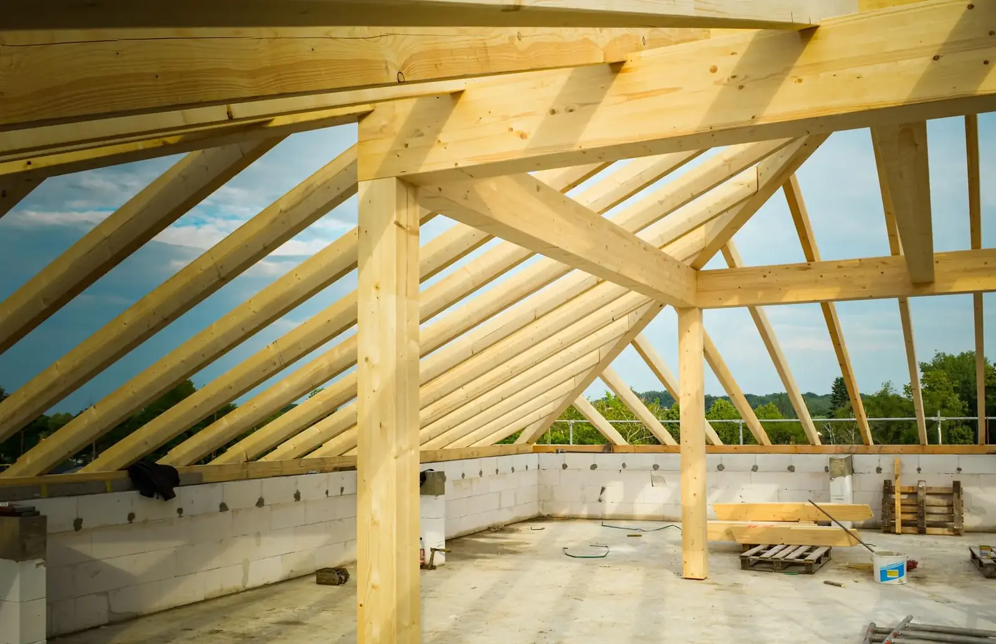
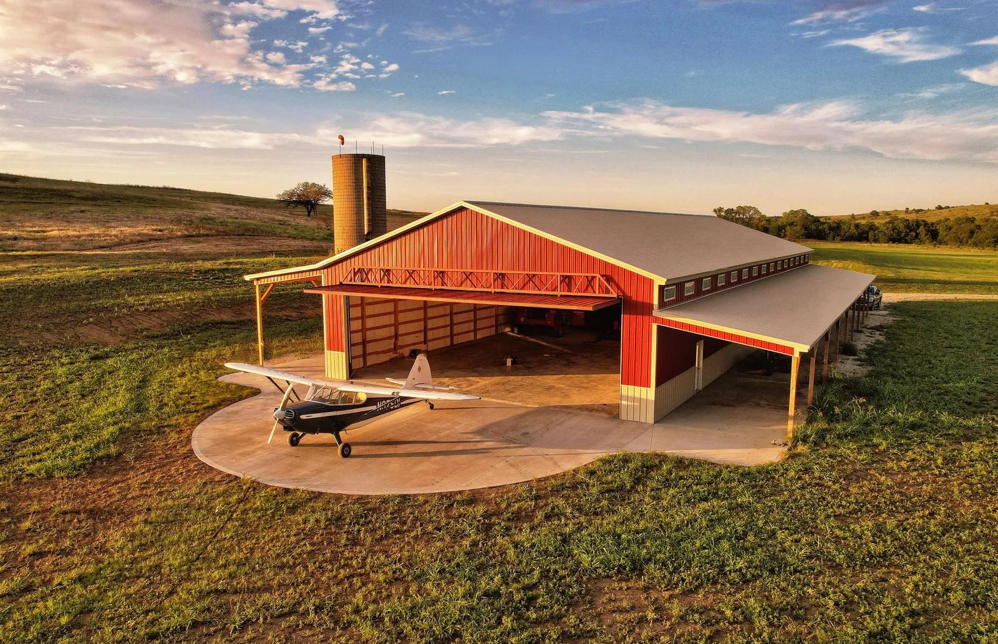
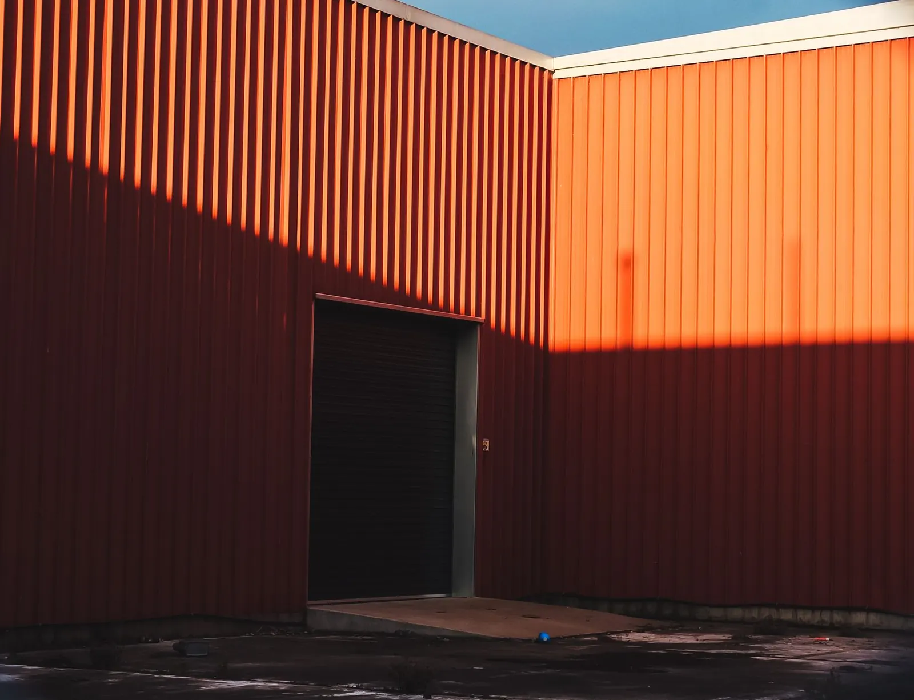
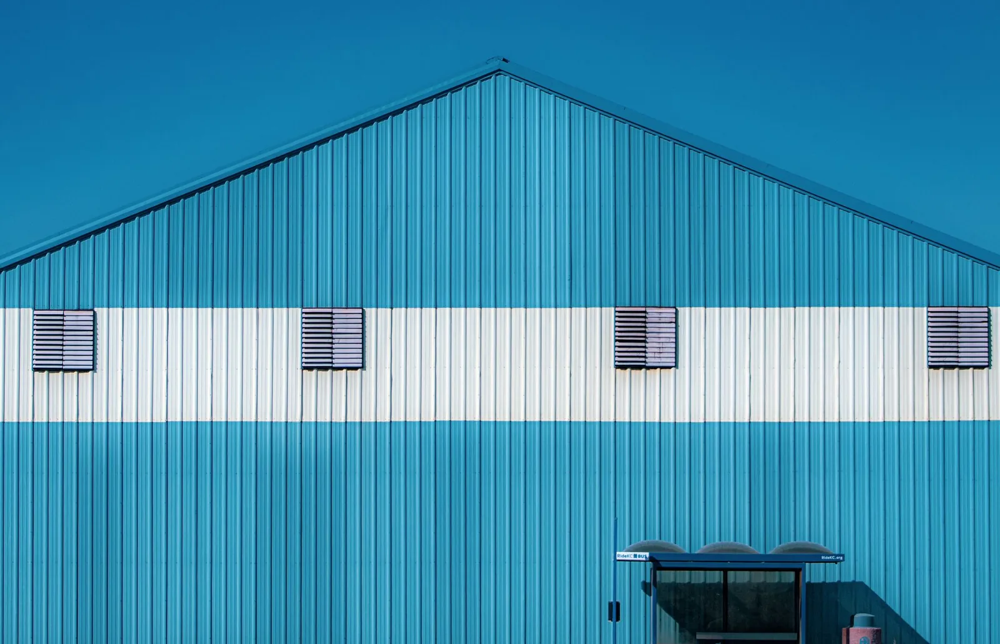
Example photos of the building type.
How it works
How a post frame building job works
- 1
Name the use
A shop, a storage barn and a small business each need different loads and doors.
- 2
Engineer the frame
Spacing, truss design and bracing are matched to snow, wind and soil.
- 3
Set posts and raise
Columns, trusses and steel go up in order on a graded site.
- 4
Finish and sign off
Floor, doors and trim, plus any inspections required for the building.
Questions
Post Frame Buildings FAQs
How does frost affect post frame?
Frost can lift shallow posts. Setting columns below the frost line, 42 inches in the southern part of our area and 60 inches in the northern counties, keeps them anchored. Footing pads add resistance.
What decides the price of a post frame building?
Dimensions and wall height, door count, insulation, floor and site prep. A plain open-sided shed sits at one end, a heated, finished shop at the other.
Do commercial buildings need a different permit?
Often. A shop or storage building used for business may fall under commercial code, fire rules and zoning. Tell the builder how it will be used when you first call.
How long will the columns last?
Treated or laminated columns are made for ground contact and last for decades if water drains away from the base.
Can I add a loft or a second floor?
Yes, with engineering. Loft floors need beams and columns sized for the load, so plan them from the start.
Related buildings
You might also be planning
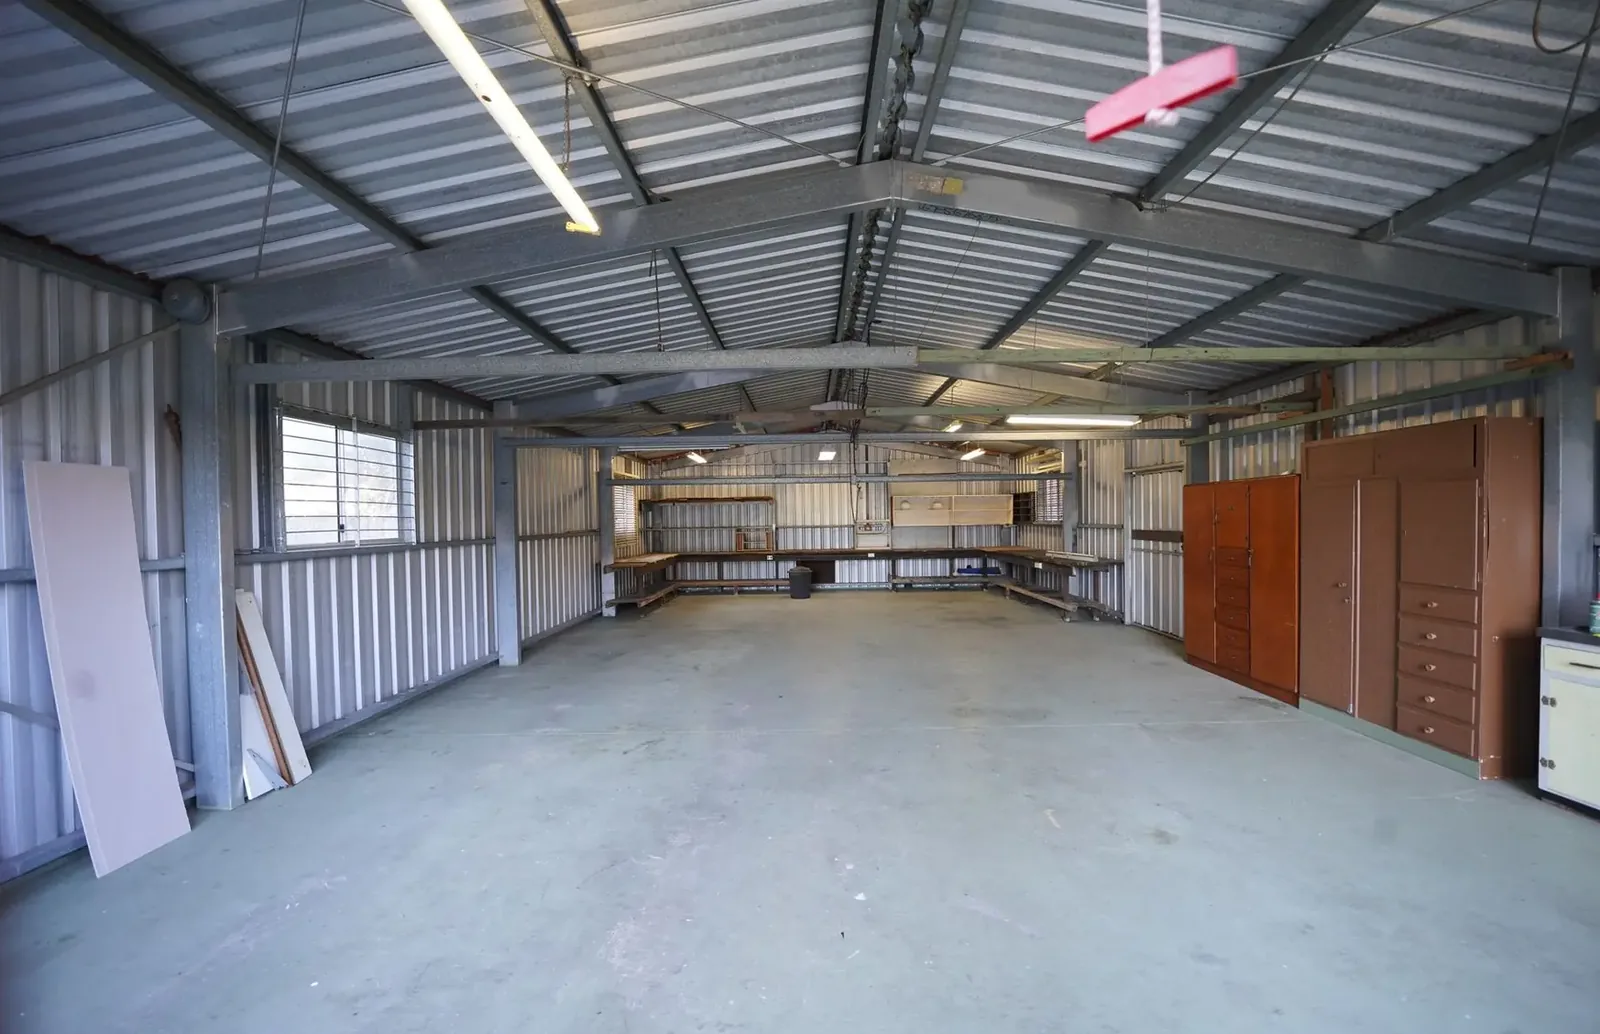
Pole Barn Garages & Shops
Garages and heated shops with tall doors, in-floor heat and a place for the tools.
More on pole barn garages & shops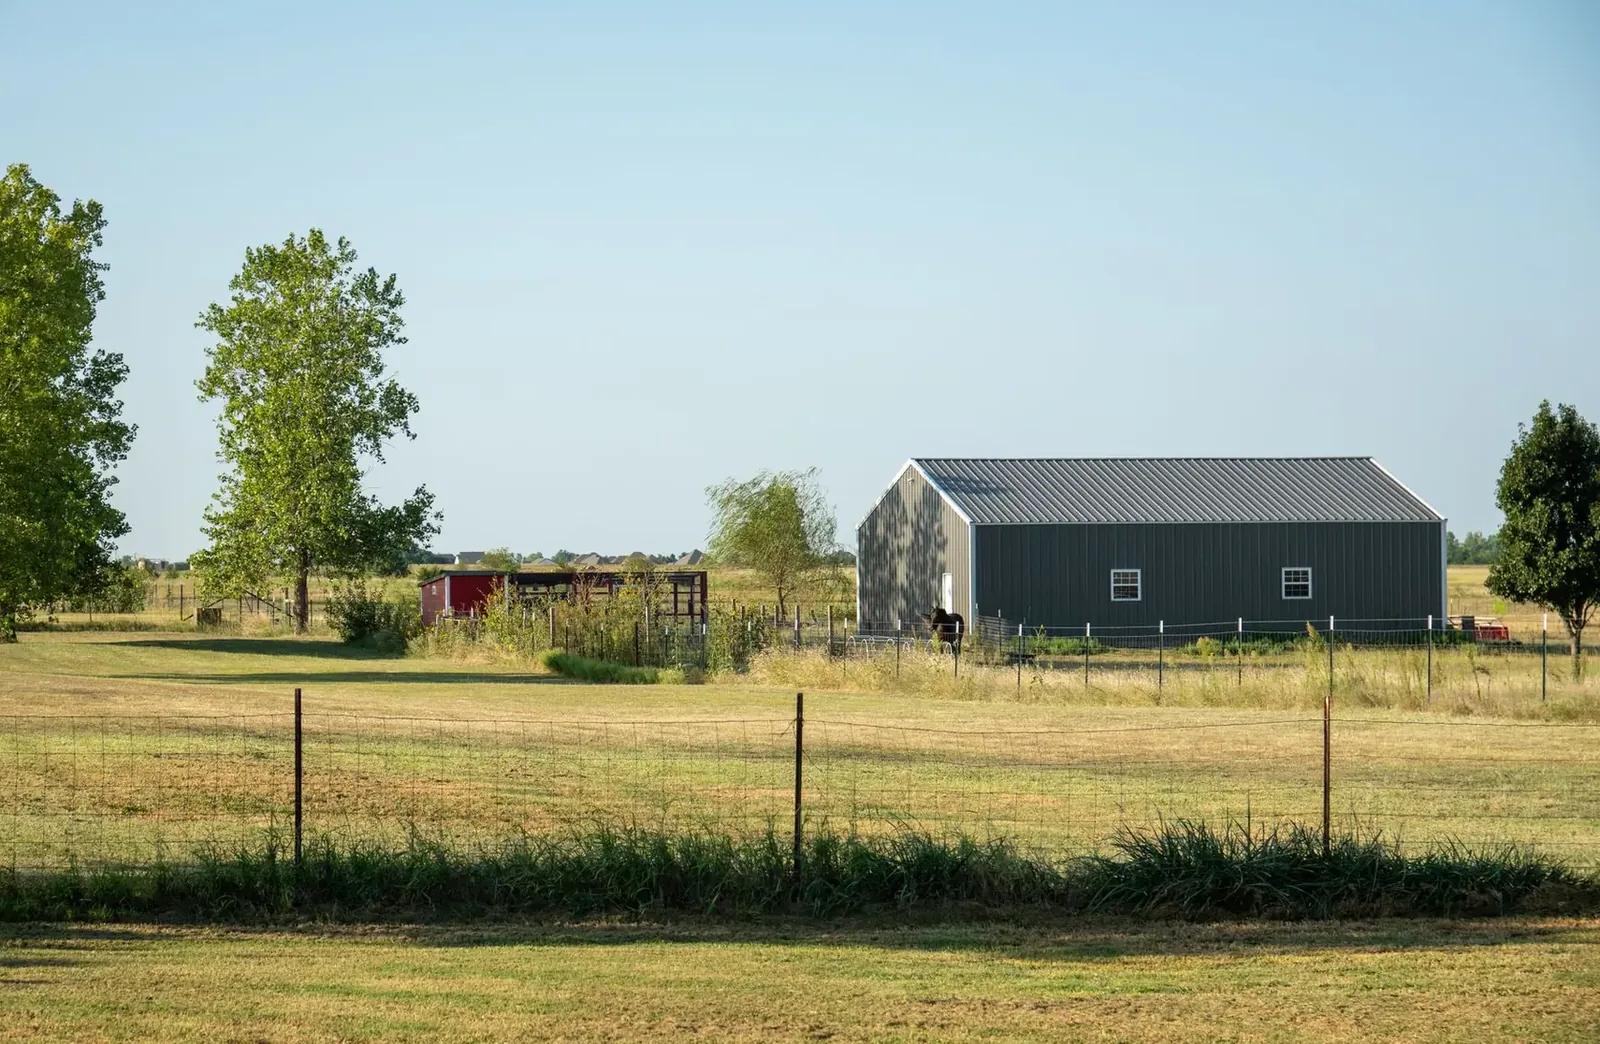
Machine Sheds
Cold storage with wide doors and clear span for tractors, balers, wagons and hay.
More on machine sheds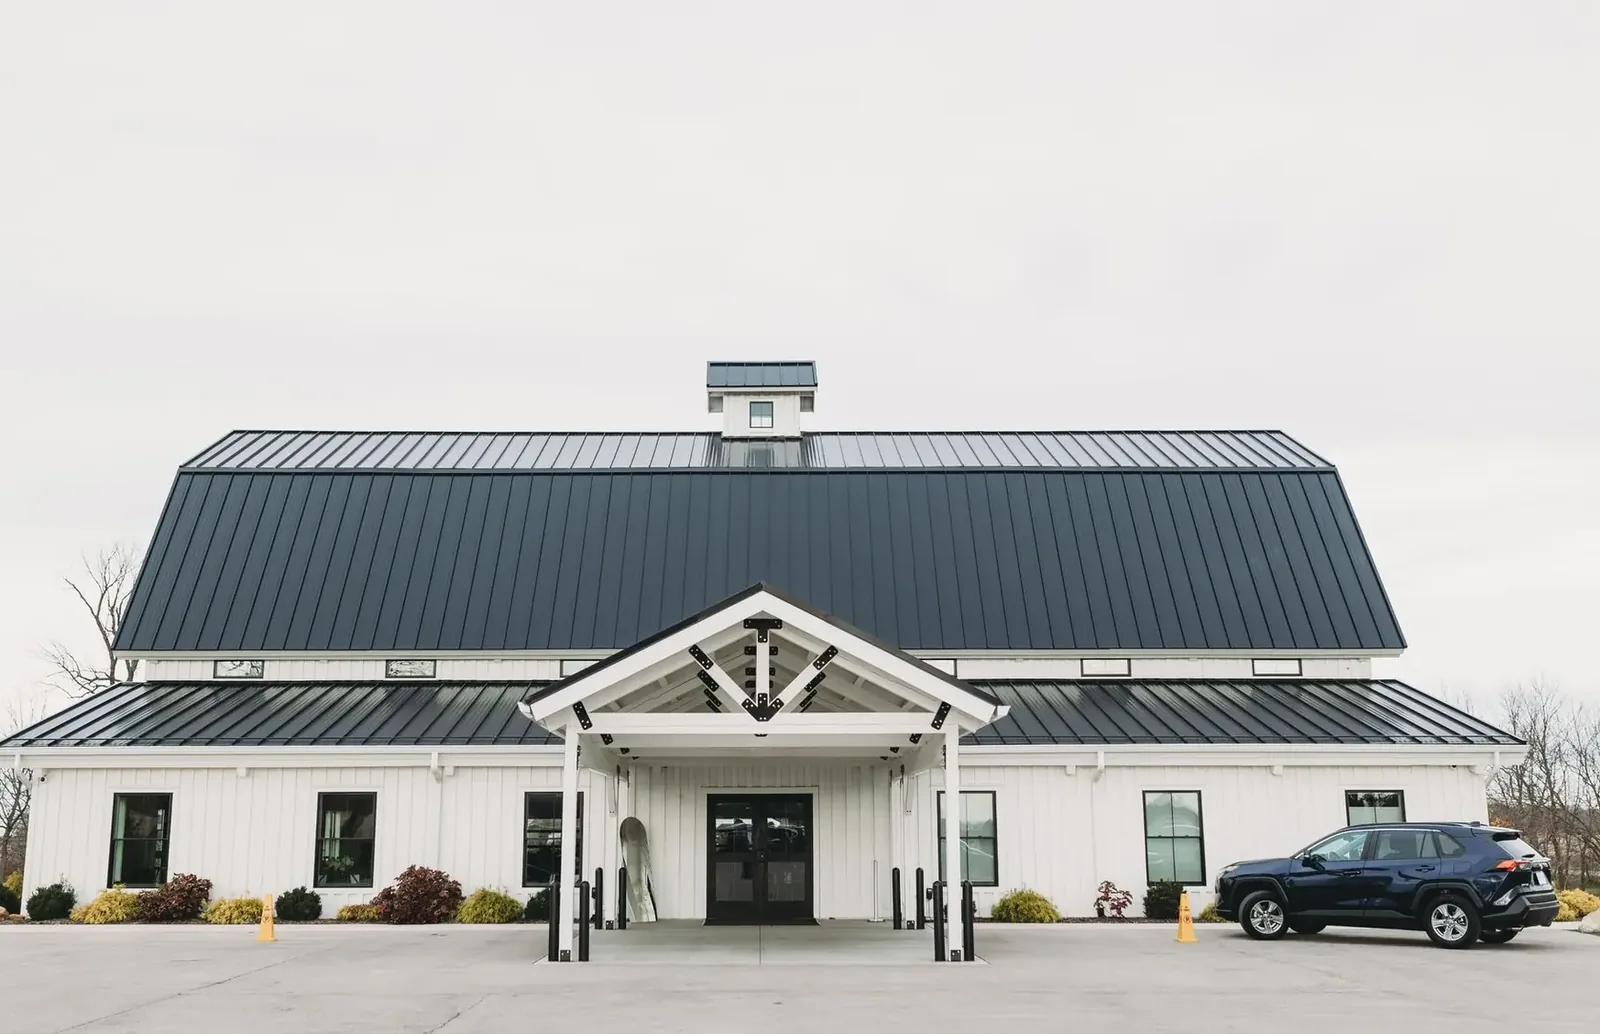
Barndominiums
Homes built the post frame way, with room for the shop, finished or dried-in.
More on barndominiums
Where we build
Post Frame Buildings in these towns
We build post frame shops, storage and small business buildings in every town below.
Ready to price your post frame building?
Free quotes. Call or fill out the form.