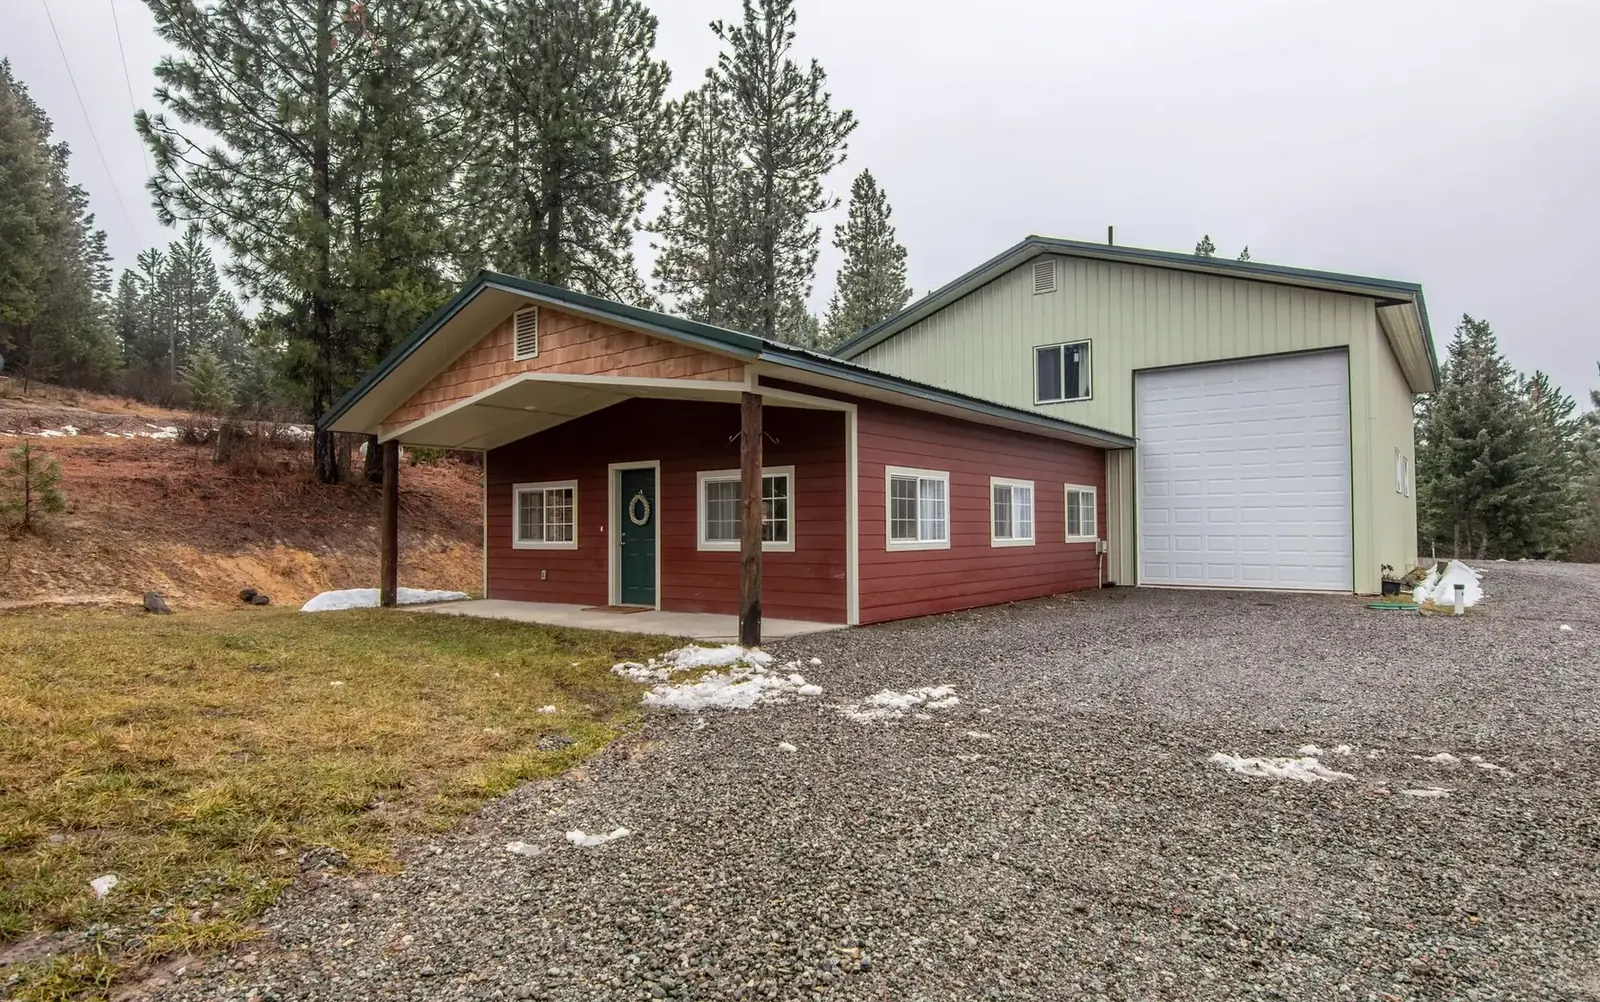
Garages & Shops · Cambridge Pole Barns
Pole Barn Garage Builders in Cambridge, MN
A garage or shop with room to work and a floor that stays warm. Ask for a quote.
Pole Barn Garages & Shops across Chisago, Isanti and Pine counties
Get a Free Garage Quote
Tell us the size, what it's for and where the land is. A builder calls you back with a free quote.
- Free quotes
- No obligation
- Shells to finished buildings
- Site prep included
Fill out the form below for your free quote 👇
Pole Barn Garages & Shops
Pole Barn Garage Builders for Cambridge, MN
A garage at the house is for the car. A shop on your acreage is for everything else: the truck you are rebuilding, the sleds that need a carb cleaning in October, the welder, the workbench, the lawn tractor and the deer that need hanging in November. Post frame lets you span wide enough that all of that fits without a post in the way.
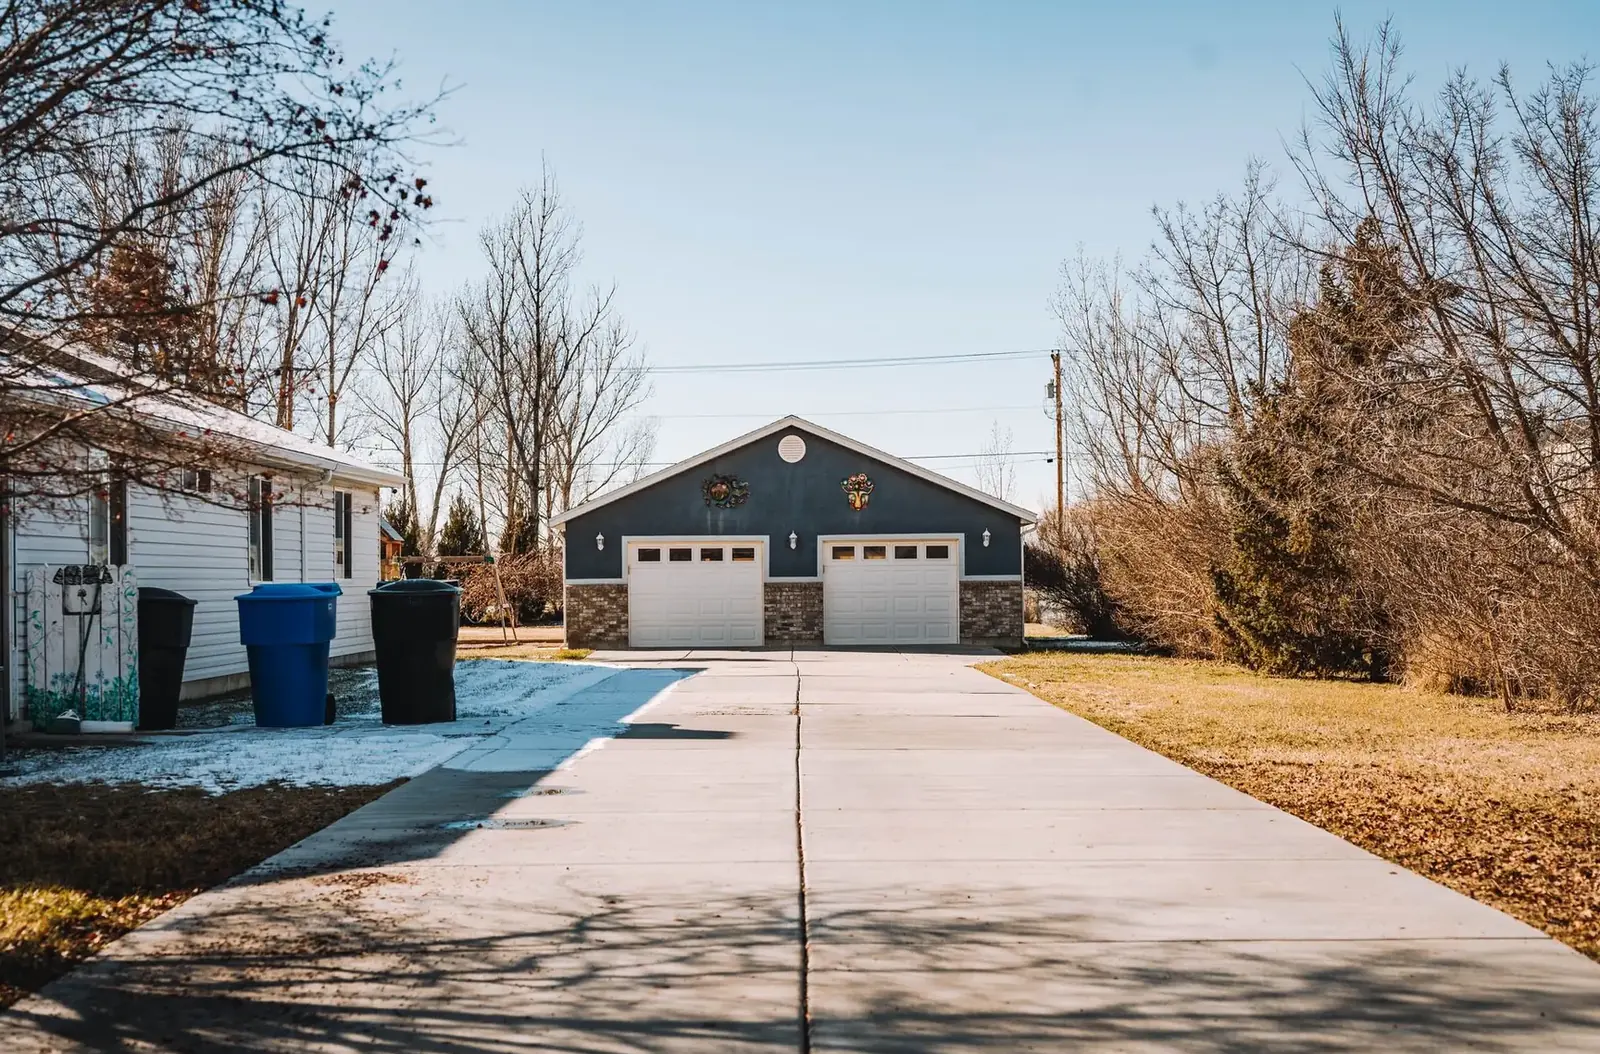
Winters in Isanti and Chisago counties mean a shop only gets used if it is warm. The usual setup is an insulated slab with heat tubing, insulated walls and ceiling behind a liner, and an insulated overhead door. Add a drain in the floor, a few oversized outlets and good lighting. A small office or half bath can be framed in a corner and plumbed when the slab is poured.
What's included
What goes into pole barn garages and shops
- 01
Clearing and pad
Brush and trees cleared, a flat pad compacted and a drive laid to the doors.
- 02
Heated slab
Concrete floor with in-floor heat tubing, a drain and sloped edges, poured over compacted gravel.
- 03
Insulation and liner
Wall and ceiling insulation covered with a liner panel you can hang tools from.
- 04
Big doors
Insulated overhead doors in the heights and widths your trucks and trailers need.
- 05
Power for tools
Panel and circuits planned for welders, compressors and lifts before the floor is poured.
- 06
Workshop extras
Loft storage, an office corner or a bathroom, added to the frame during the build.
Building ideas
Pole Barn Garages & Shops: what they can look like
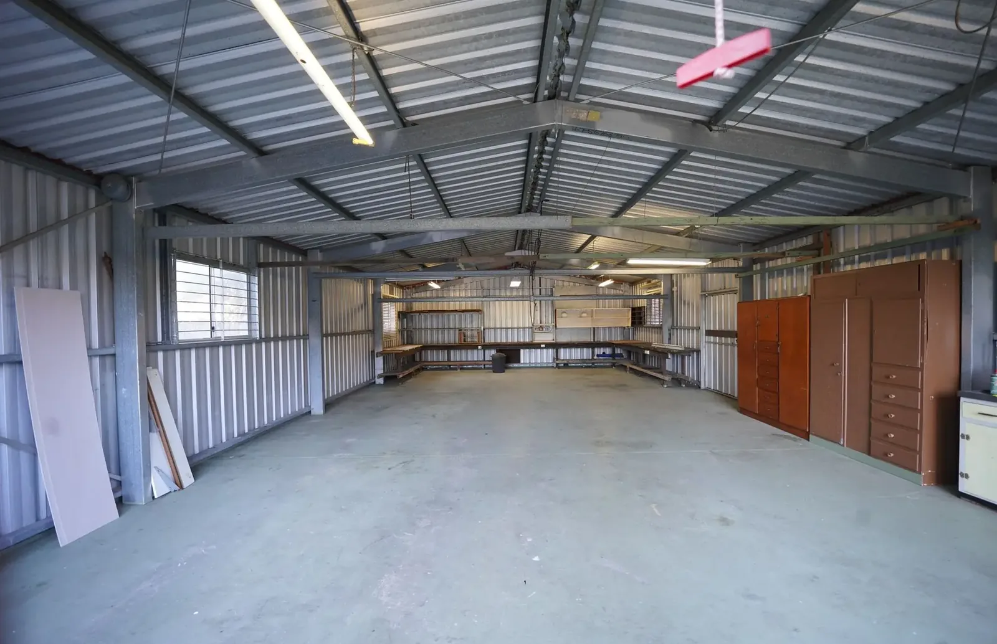
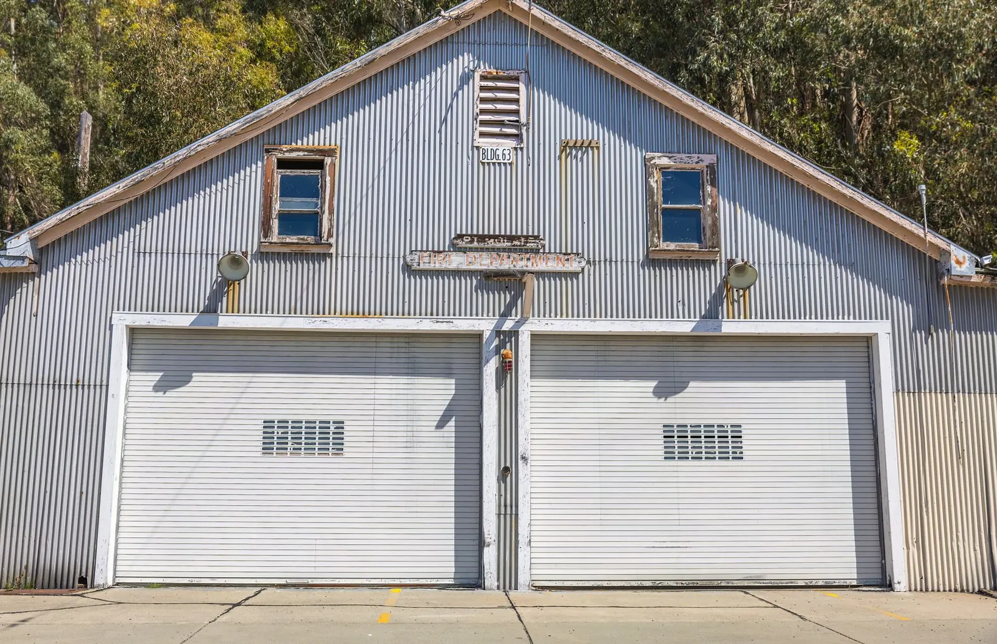
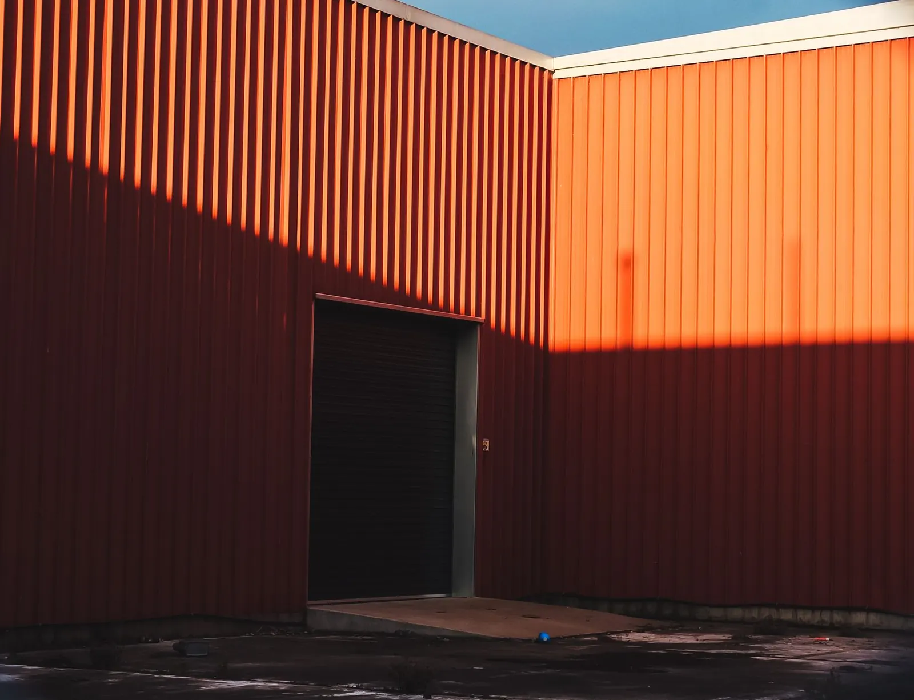
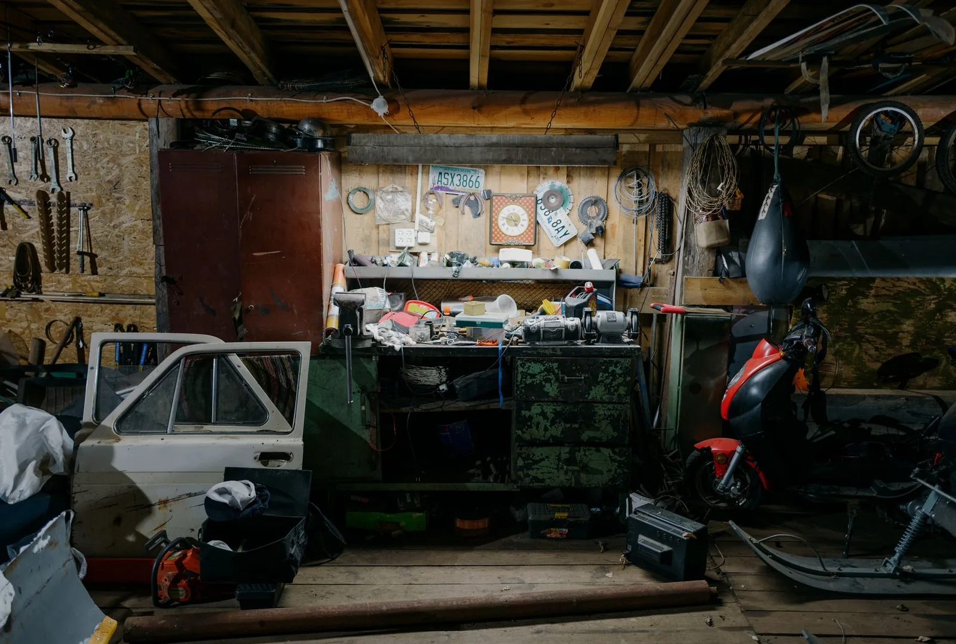
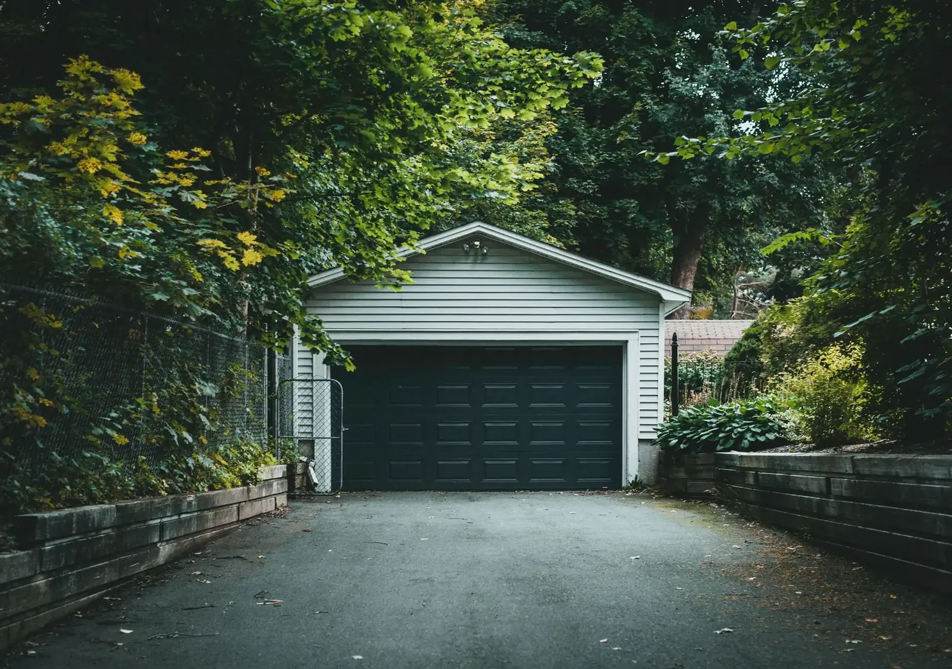
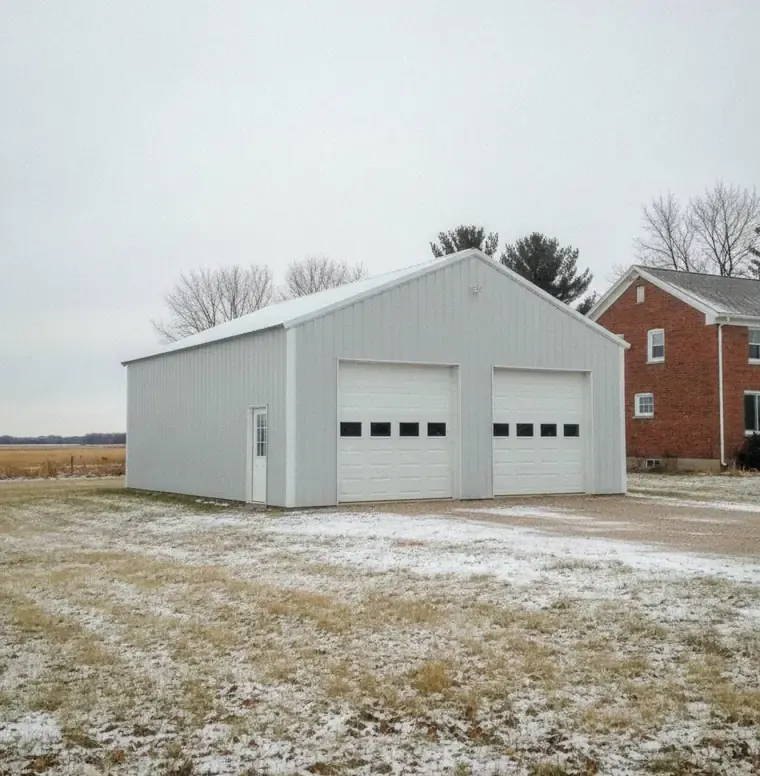
Example photos of the building type.
How it works
How a garage job works
- 1
Tell us what's inside
Vehicles, tools and projects decide the size and the door heights.
- 2
Drawings and permit
Plans cover frost depth and snow load, and the permit goes to the city or township.
- 3
Frame and steel
Posts, trusses, steel and doors are set in order on the prepared pad.
- 4
Slab and finish
Concrete, heat, insulation and trim, then a final check of every door.
Questions
Pole Barn Garages & Shops FAQs
How cold can it get before a shop is too hard to heat?
Insulation does most of the work. A well insulated shop with in-floor heat holds temperature through a Minnesota cold snap, while a bare steel building loses heat as fast as you can add it. Plan insulation first and heat second.
What goes into the price of a garage or shop?
Square footage and wall height first, then doors, insulation, slab heat and electrical. Clearing trees or building up low ground adds work.
Do I need a permit for a detached shop?
Yes in nearly all cases. The city or township issues it, and the county may handle land use in rural areas. Setbacks, driveway access and any shoreland rules are checked before anything is built.
Will condensation drip from the roof?
It can if the building is heated without proper detailing. A drip-stop membrane under the steel, a vapor layer behind the insulation and ridge venting keep moisture from forming.
Can I add a bay later?
Yes. Post frame extends along an end wall, so a shop can grow a bay or two with little rework if the plan allows for it from the start.
Related buildings
You might also be planning
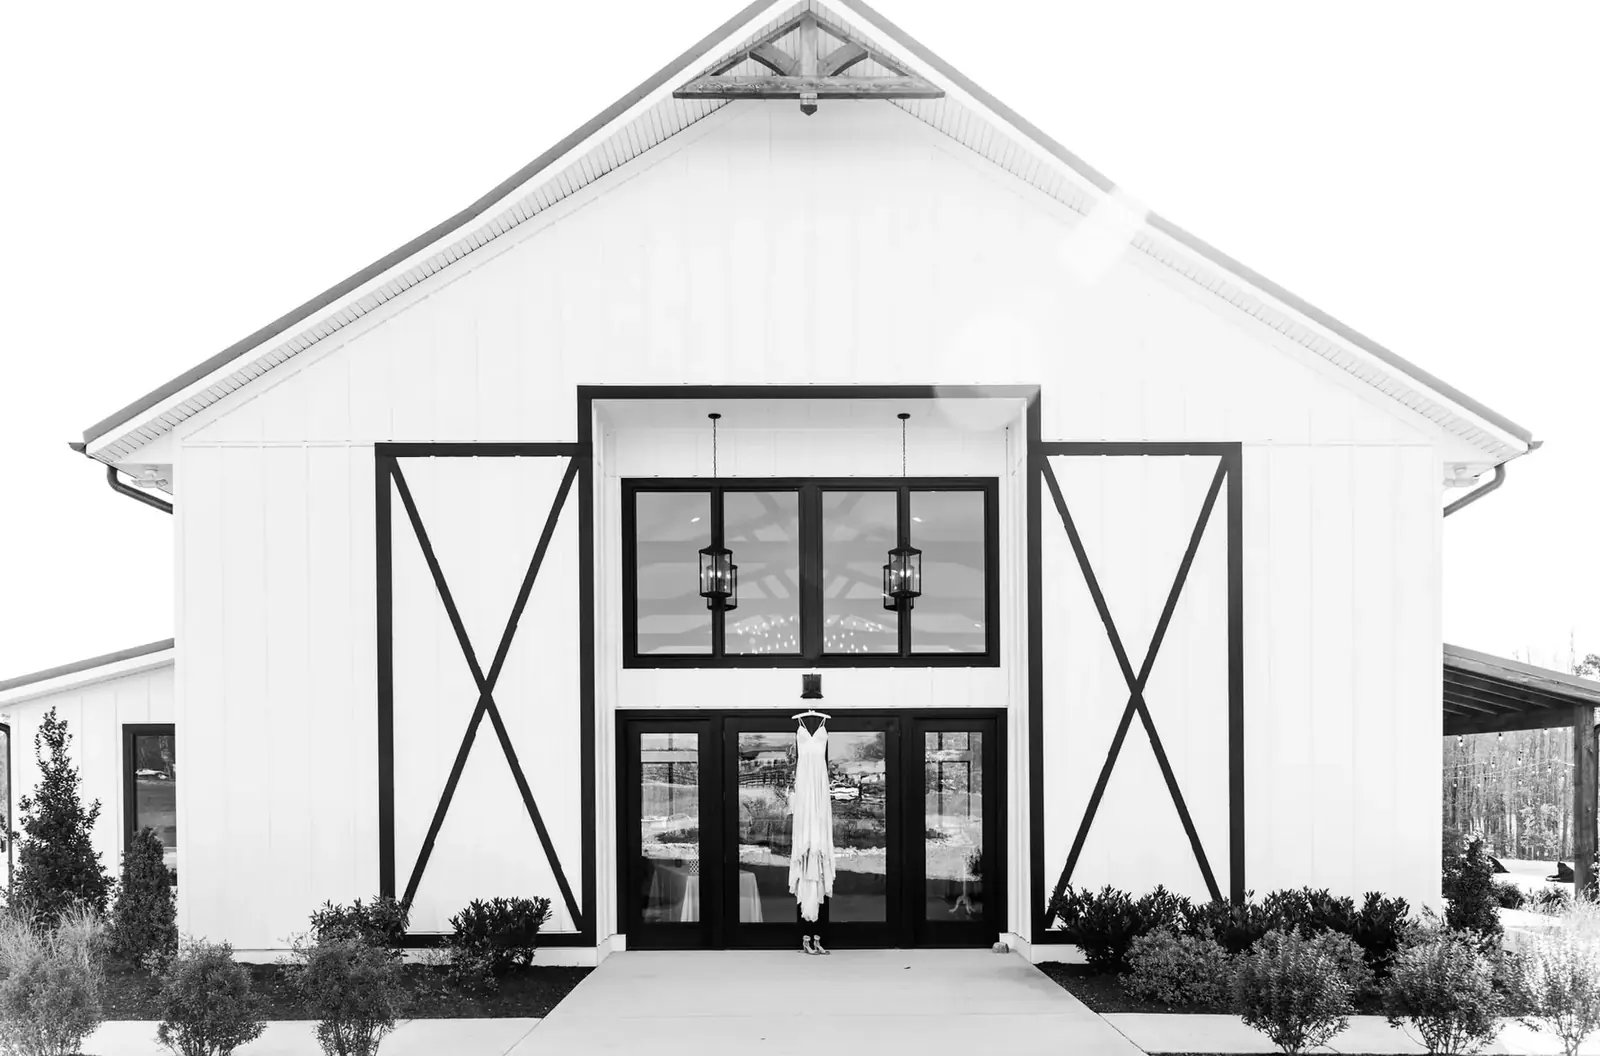
Barndominiums
Homes built the post frame way, with room for the shop, finished or dried-in.
More on barndominiums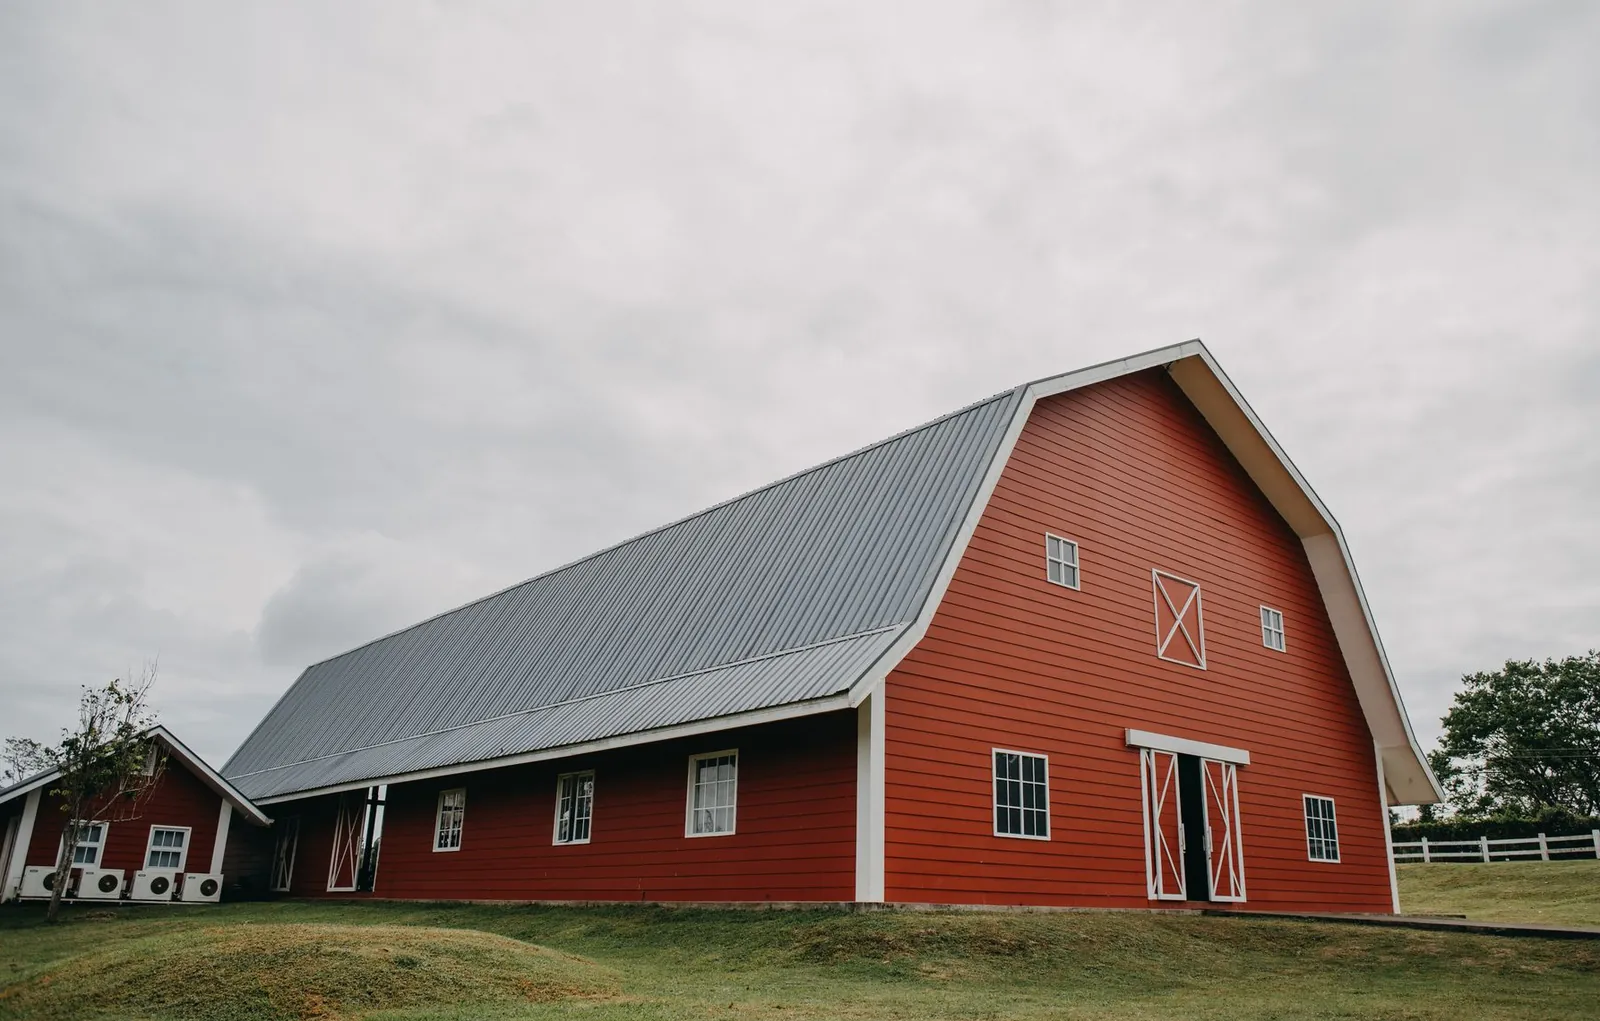
Pole Sheds & Storage Buildings
Storage for RVs, boats, pontoons, snowmobiles, fish houses and hay, enclosed or open.
More on pole sheds & storage buildings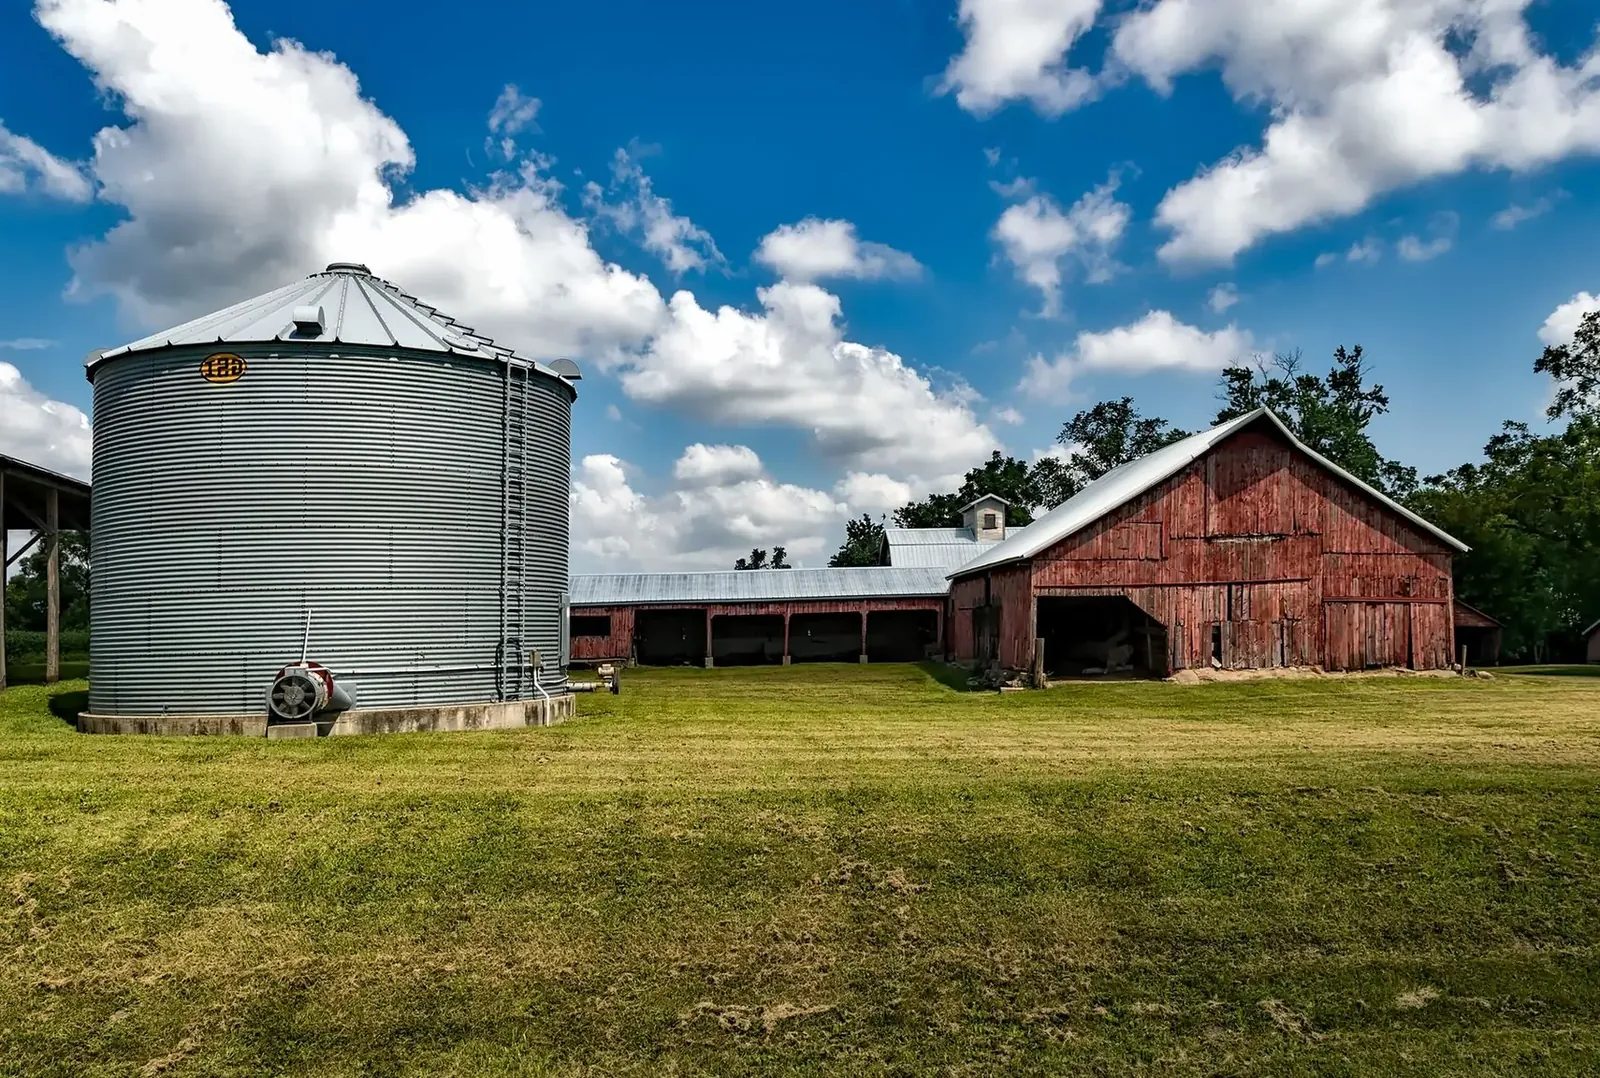
Machine Sheds
Cold storage with wide doors and clear span for tractors, balers, wagons and hay.
More on machine sheds
Where we build
Pole Barn Garages & Shops in these towns
We build heated shops and cabin garages with tall overhead doors in every town below.
Ready to price your garage?
Free quotes. Call or fill out the form.